

The Building
Designed by Award Winning Architecture Firm HDR | CEI, OTTO's design took its cues from the vibrant neighbourhoods that surround it, blending the best of West Coast Modern with just a touch of fun.
The exterior façade combines a rich material palette of natural cedar, architectural concrete, acrylic stucco, and dark grey brick. Landscaping is thoughtfully designed to be low impact, with raised bed garden plots for aspiring urban farmers and a central courtyard with meandering pathways connecting OTTO to nearby Annie Park.
The contemporary lobby has a central bank of mailboxes with integrated parcel boxes and the main floor also has an amenity room for resident use.
OTTO offers secure underground parking for both residents and guests, including 6 electric vehicle-charging stations, as well as shared secure bike storage rooms located in the parkade and on the main floor. Select homes have storage lockers on the parkade level or second floor.
OTTO was designed and built with Built Green Canada’s responsible sustainability practices.

Interiors
OTTO’s contemporary interiors were thoughtfully designed with the modern lifestyle in mind. Suites have wide-plank laminate flooring, plush cut & loop carpet, and oversized porcelain tile throughout.
First, second, and third floor homes feature airy 9’ ceilings. Fourth floor lofts feature soaring 18’ ceilings in living areas and have semi-private rooftop patios.
Oversized windows and patio doors keep suites bright and each suite is fitted with energy efficient LED light fixtures (select fixtures). Laundry is also made simple with a full-size Whirlpool stacking washer and dryer in every suite.
OTTO offers four exclusive colour schemes:
- Urban Industrial
- Refined Minimalism
- Contemporary Luxury
- Metropolitan Modern
Flooring, bathroom tile, and counter back-splash materials have been selected to compliment all schemes.


Kitchens
Otto kitchens are expertly designed and open-concept. Kitchens feature modern flat panel cabinetry, low-profile under cabinet lighting, stylish quartz countertops, and 2×9 high gloss subway tile back-splashes.
Bathrooms
Otto bathrooms are stylish and serene, featuring a custom vanity with quartz countertop and back-splash, ceramic rectangular under-mount sink, single-lever bathroom faucet, Moen tub/shower fixtures in chrome and Dual-flush elongated toilet by American Standard.

Explore Other Recent Developments
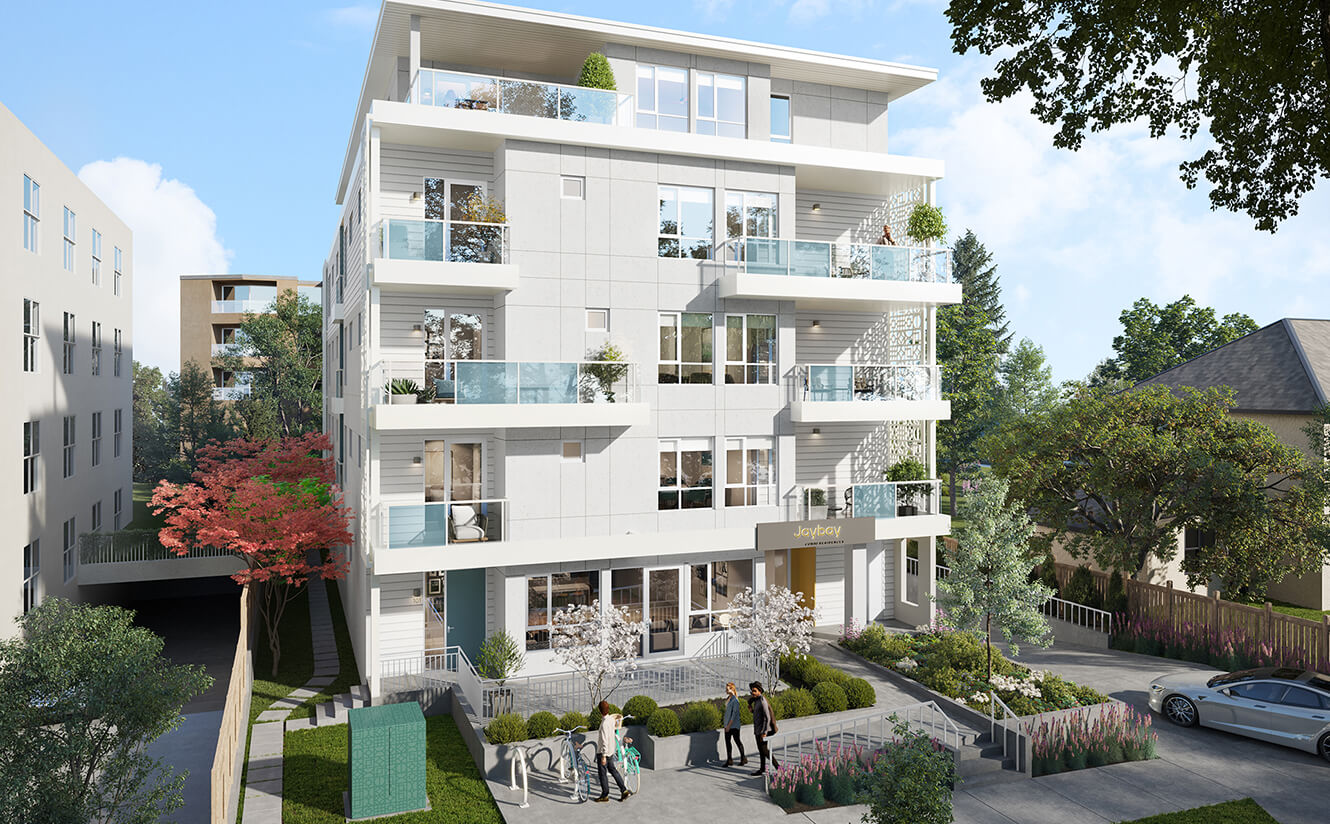
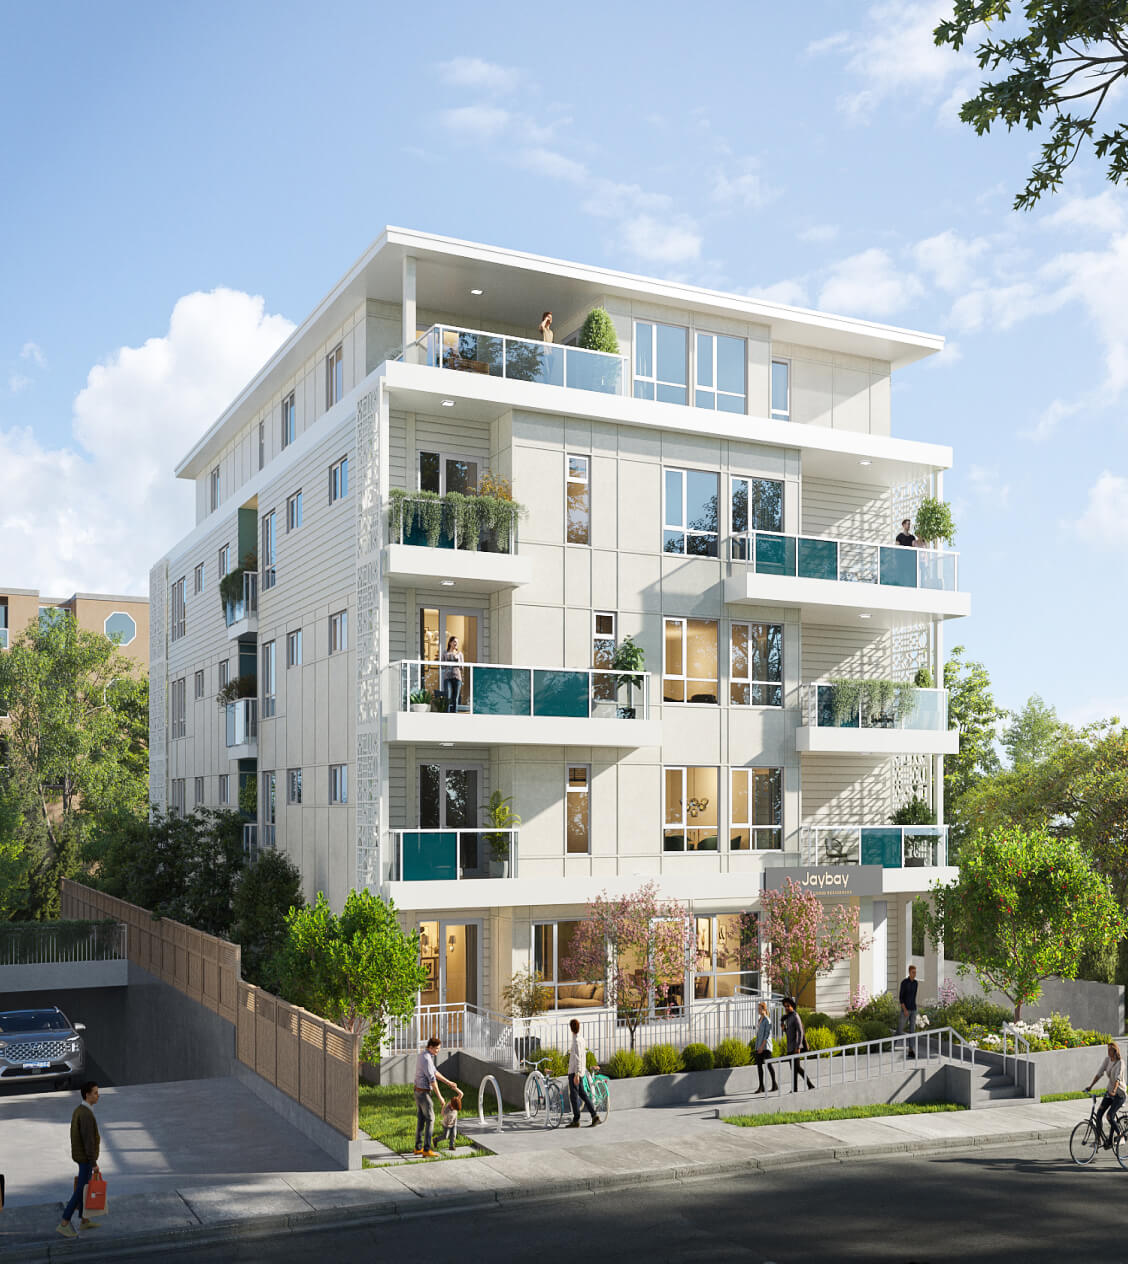
Jaybay Condo Residences
1, 2, and 3 bedroom homes
515 Rithet St.James Bay


Cameo
Studios to 3 bedroom homes
2461 Sidney Ave.Sidney